

Complete house extensions, professionally managed from groundwork to final finish.
Pierce Project Ltd provides complete house extension services across London. From rear and side-return extensions to larger structural projects, we manage the building work required to create additional space that works naturally with your existing home.
Our experience allows us to advise on the practical aspects of the build, including structural alterations, steelwork, openings, roofing, plumbing, electrics and internal finishing. We also work from architectural and structural drawings, coordinating the different stages of construction from start to completion.
Whether you are extending your kitchen, creating a larger open-plan living space or adding much-needed room to your property, we focus on delivering a well-built extension with careful attention to the details that matter.
House Extensions in Progress
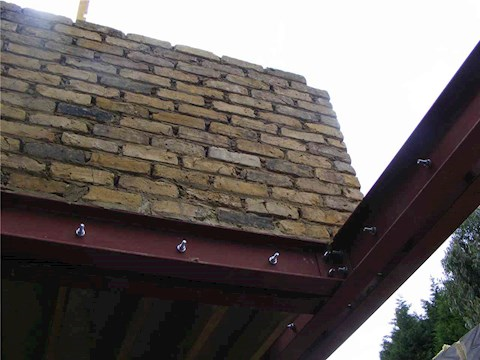
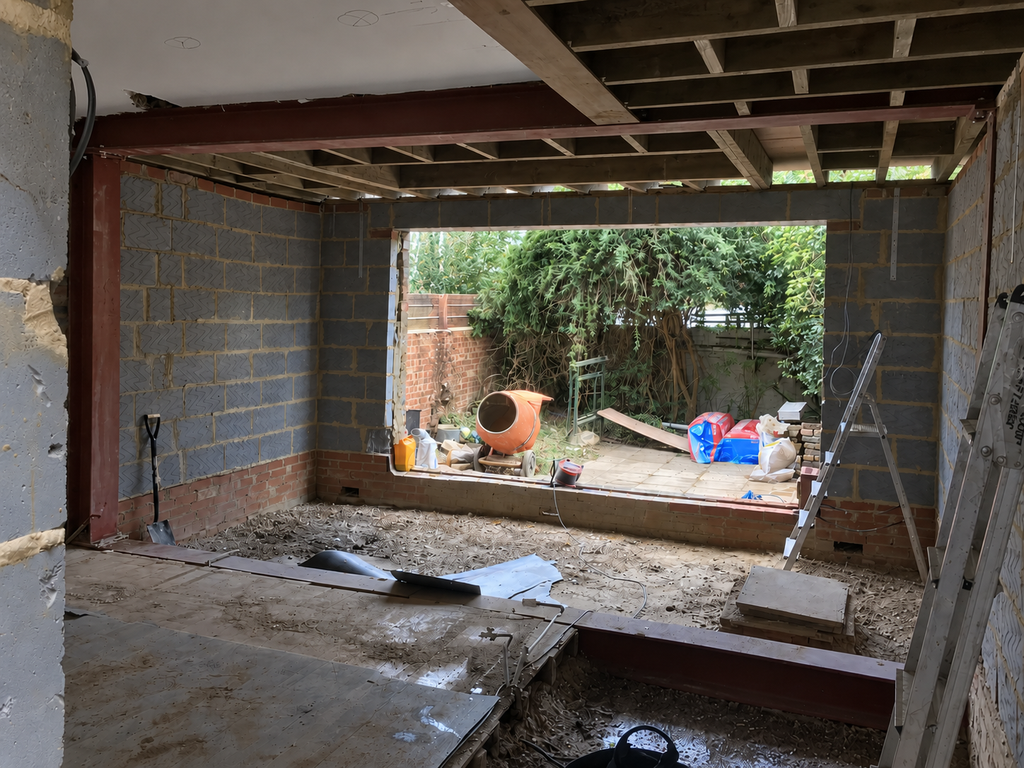
A well-built extension starts with the work behind the finished result. From structural steelwork and new openings to walls, roofing and final finishing, every stage needs to be carefully planned and completed in the correct order.
Complete House Extension Services
A house extension requires several trades and stages of construction to work together in the correct order. For this reason, careful coordination is essential throughout the project. This applies from the initial groundwork and structural work through to roofing, installations and internal finishing.
Pierce Project Ltd manages the complete building process. We work from architectural and structural drawings and coordinate the different stages of construction. As a result, the structural work and practical details can be considered together. This is particularly important when connecting a new extension with an existing home.
Depending on the scope of your project, our house extension service can include:
Site preparation & groundwork — site preparation, excavation and groundwork required for the new extension.
Foundations & structural work — foundations, structural alterations and associated building work in accordance with the project requirements.
Steelwork & structural openings — installation of structural steelwork and creation of new openings where required.
Brickwork & blockwork — construction of external and internal walls as part of the extension.
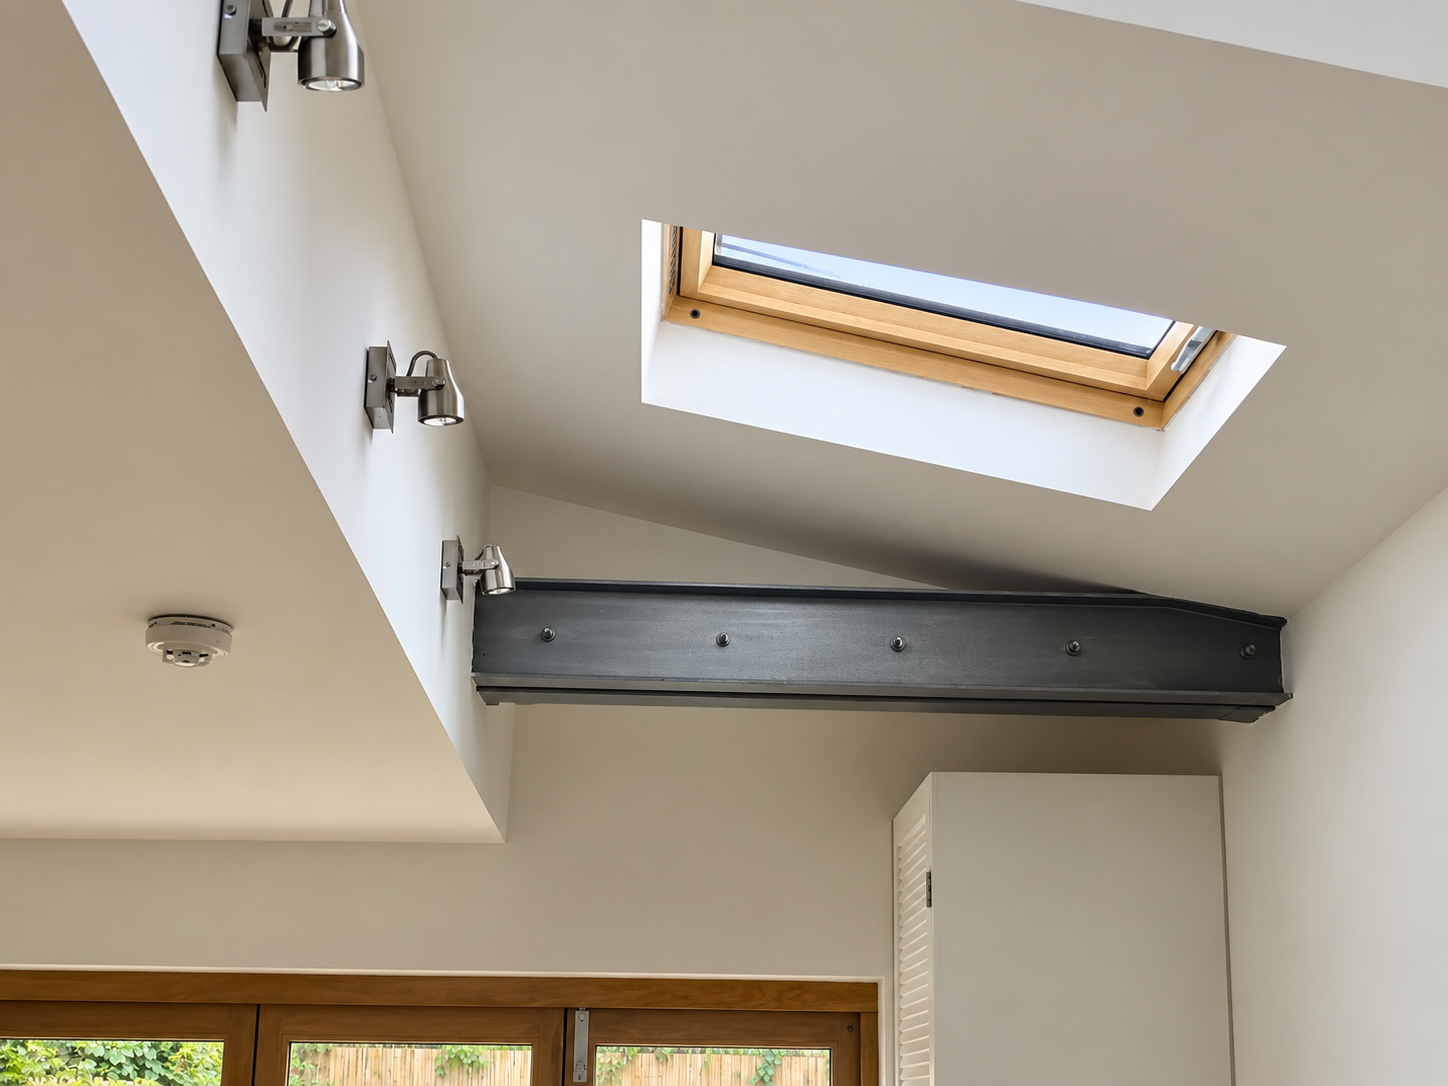
Roof construction — pitched and flat roof construction, roof windows and associated roofing work.
Windows & external doors — preparation of openings and installation of windows, sliding doors, bi-fold doors and other external glazing.
Plumbing & electrical work — alterations and new installations required as part of the extended space.
Plastering & internal finishing — preparation and finishing of walls and ceilings and other internal works required to complete the new space.
Types of House Extensions We Build
Different properties require different solutions. The right type of extension depends on the existing building, available space, project design and how you want to use the new area.
Rear extensions — a popular way to create more space at the back of a property, often allowing for a larger kitchen, dining area or open-plan family space.
Side-return extensions — make use of the narrow space alongside a property and can significantly improve the layout of many traditional London homes.
Wrap-around extensions — combine rear and side-return extensions to create a larger footprint and provide greater flexibility when redesigning the ground floor.
Double-storey extensions — can provide additional space across two levels where the property, design and relevant permissions allow.
I pod tą sekcją dałabym Twoje 3 zdjęcia gotowych extensions z nagłówkiem:
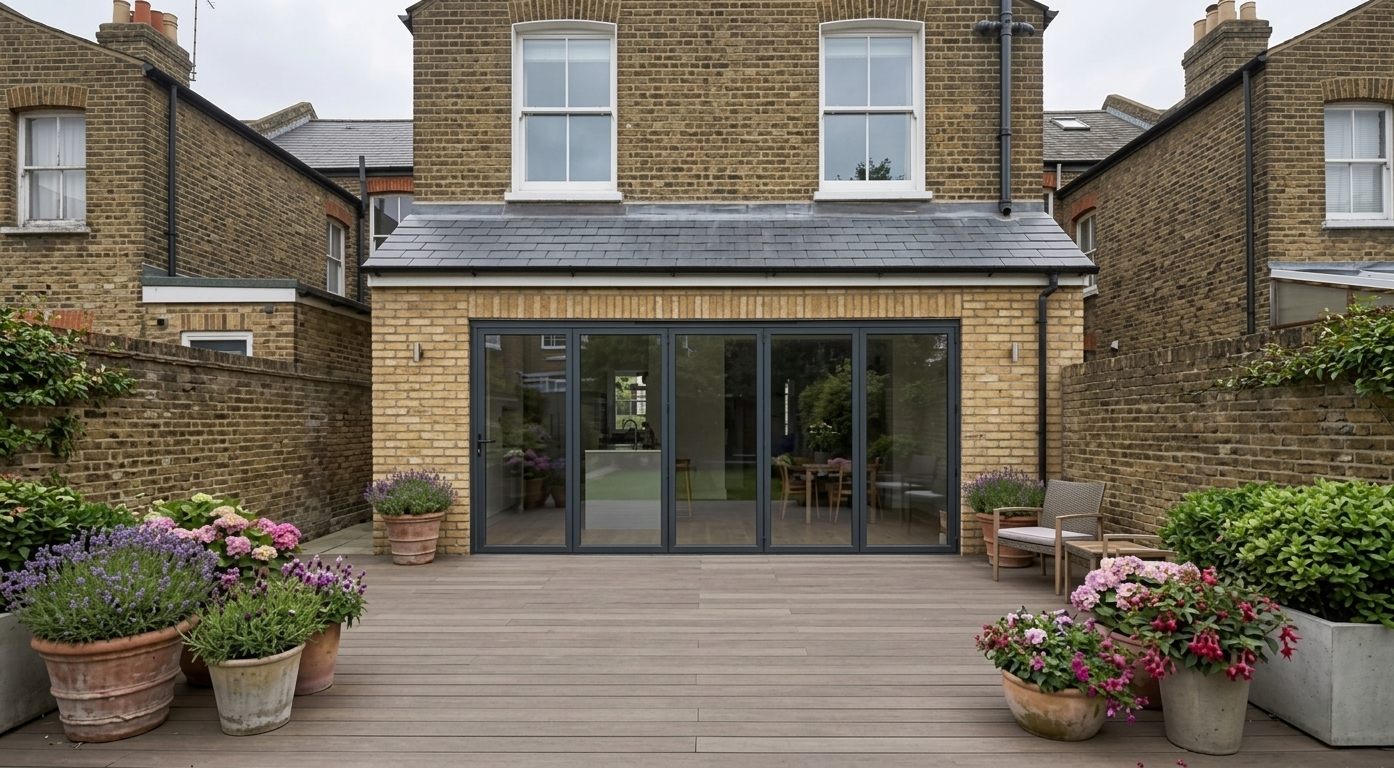
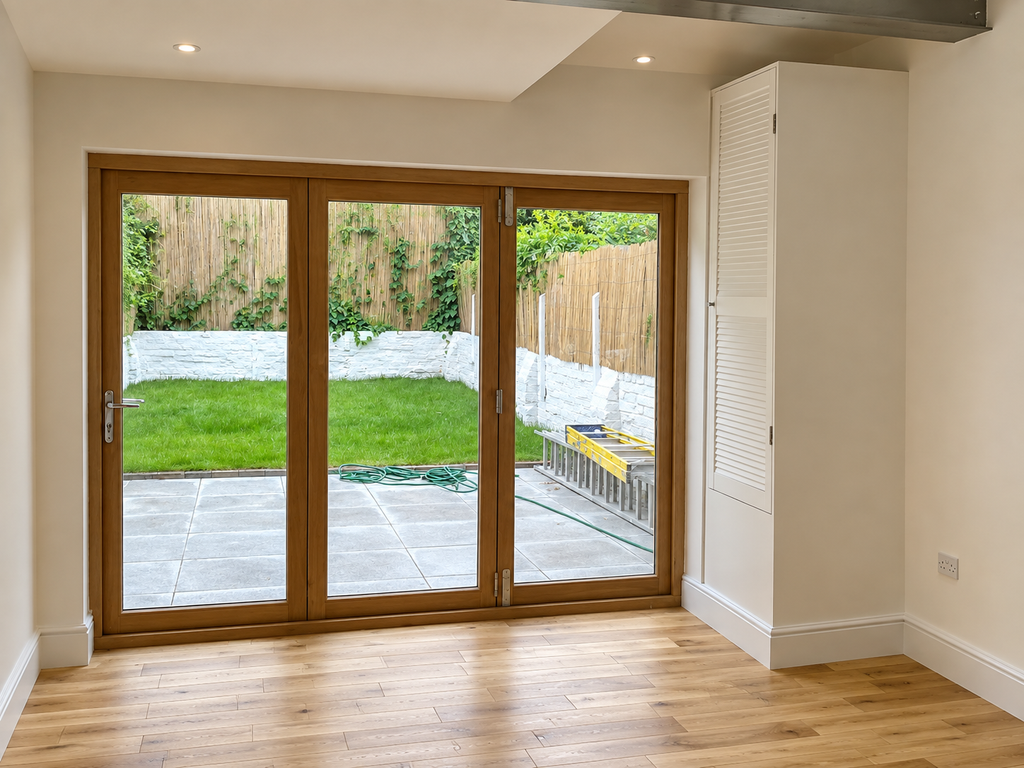
Completed House Extensions
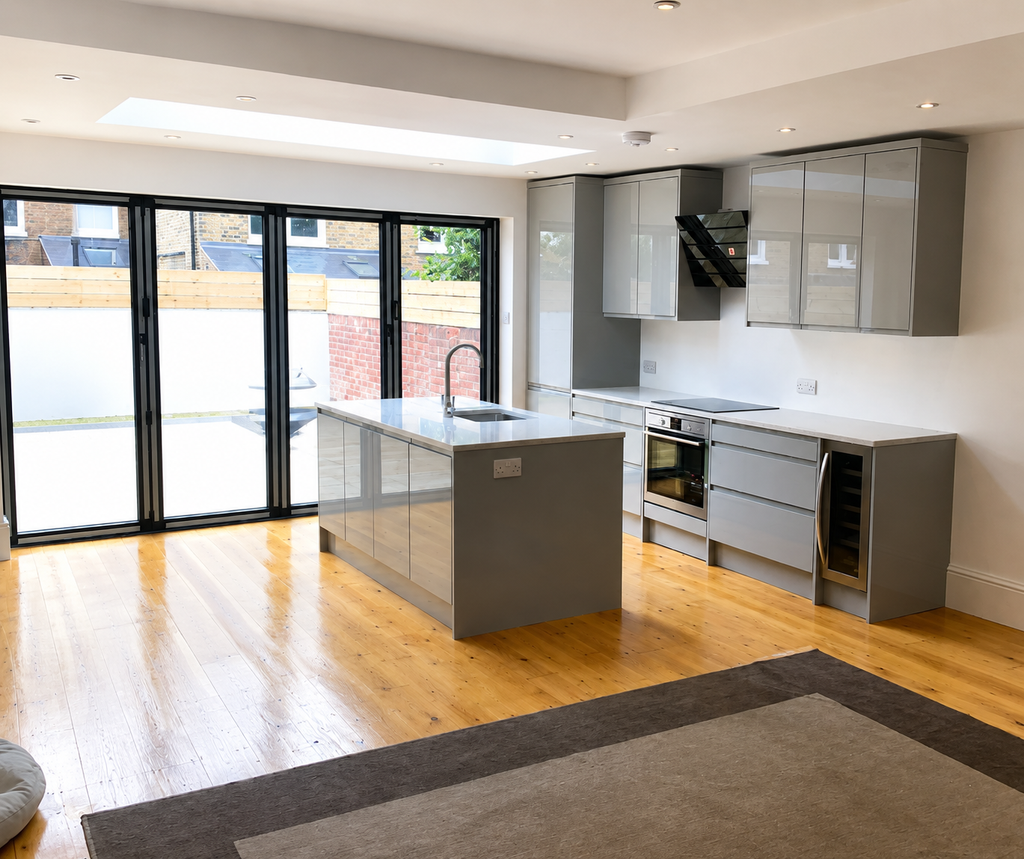
From additional living space to larger kitchens and open-plan layouts, the finished extension should feel like a natural part of the existing home.
Experience That Matters During an Extension
Extending an existing house is very different from building an isolated new structure. The new construction needs to connect correctly with the existing property, while structural alterations and building services often have to be coordinated at the same time.
With years of experience in renovation and structural building work, Pierce Project Ltd understands these practical challenges. We work from architectural and structural drawings, coordinate the different stages of construction and deal with the practical details that arise during the build.
Where an extension forms part of a wider renovation, we can also coordinate work within the existing property. This can include removing walls, creating structural openings, relocating services and preparing adjoining rooms to work with the new extension.
House Extension Costs
The cost of a house extension can vary considerably depending on the size and type of extension, structural requirements, specification and level of internal finishing. The location of the property within London can also affect the overall cost, along with site access, ground conditions, parking, deliveries and the amount of work required within the existing house.
For a detailed look at typical costs and the factors that can influence your project budget, read our 2026 guide:
House Extension Cost London 2026: Real Prices, Planning & Expert Guide →
How We Work
A clear process from the first conversation to the completed extension.
1. Site Visit & Initial Discussion
We visit the property and discuss your plans. We also look at the existing building and proposed extension. If drawings are already available, we can review them during this stage.
2. Scope of Works & Quotation
Once we understand the project and have the necessary information, we prepare a detailed scope of works and quotation so you know what is included before construction begins.
3. Construction & Project Coordination
We coordinate the different stages of construction and the trades involved, from groundwork and structural work through to plumbing, electrics and internal finishing.
4. Completion & Handover
Once we understand the project, we prepare a detailed scope of works and quotation. This allows you to see what is included before construction begins.
Planning a House Extension?
Whether you already have architectural drawings or are still considering the possibilities, tell us about your project. We can then discuss the proposed work and answer your questions. We can also arrange a site visit.