

Turn unused roof space into a practical new part of your home.
Pierce Project Ltd provides complete loft conversion services across London, transforming unused roof space into bedrooms, home offices, bathrooms and additional living areas.
A loft conversion involves much more than creating an extra room. Structural alterations, steelwork, roof construction, insulation, stairs, windows and building services all need to work together with the existing property.
We manage the building work from the structural stages through to internal finishing, working from architectural and structural drawings and coordinating the different trades required throughout the project.
Types of Loft Conversions
The right type of loft conversion depends on the existing roof structure, available space and the design of the property. Planning requirements and the intended use of the new space may also influence the final design.
Dormer loft conversions — extend part of the existing roof to create additional floor space and headroom. Dormers are commonly used to create bedrooms, bathrooms or more flexible living areas.
Hip-to-gable loft conversions — extend the sloping side of a hipped roof to form a vertical gable wall. This can significantly increase the usable space within the loft.
Mansard loft conversions — involve substantial alterations to the roof structure and can create a larger, more conventional internal space where the property and relevant permissions allow.
Rooflight loft conversions — use roof windows to bring natural light into the existing roof space with fewer alterations to the external shape of the roof.
Loft Conversion Projects
Our loft conversion projects include different types of construction, from structural roof alterations and dormer construction to the creation of practical new living space within the home.
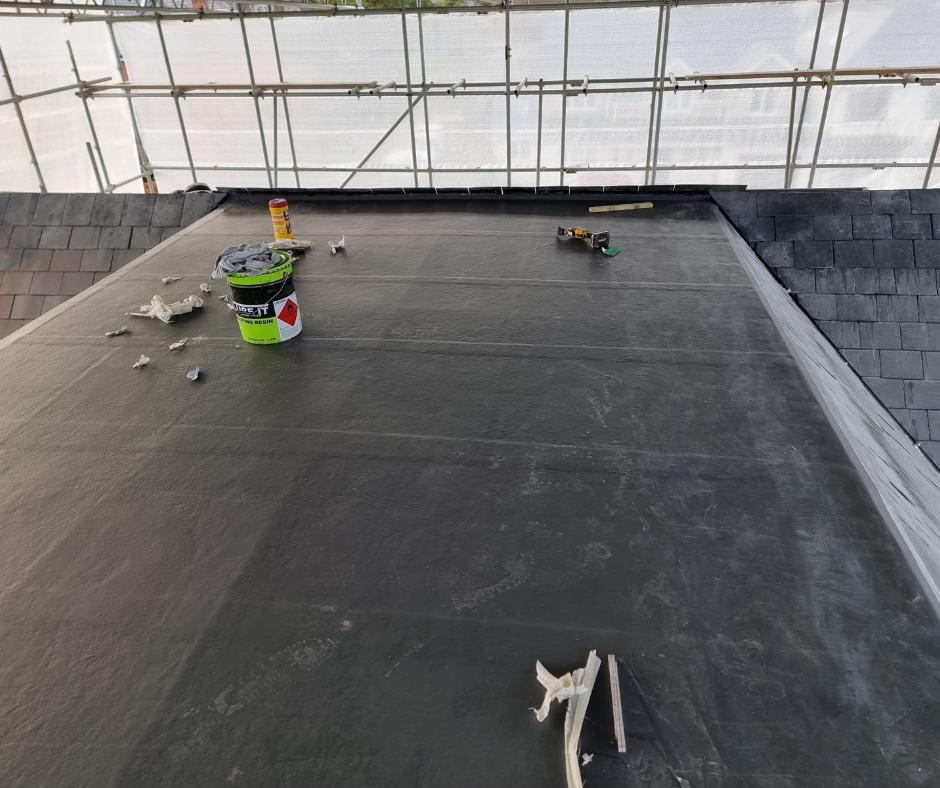
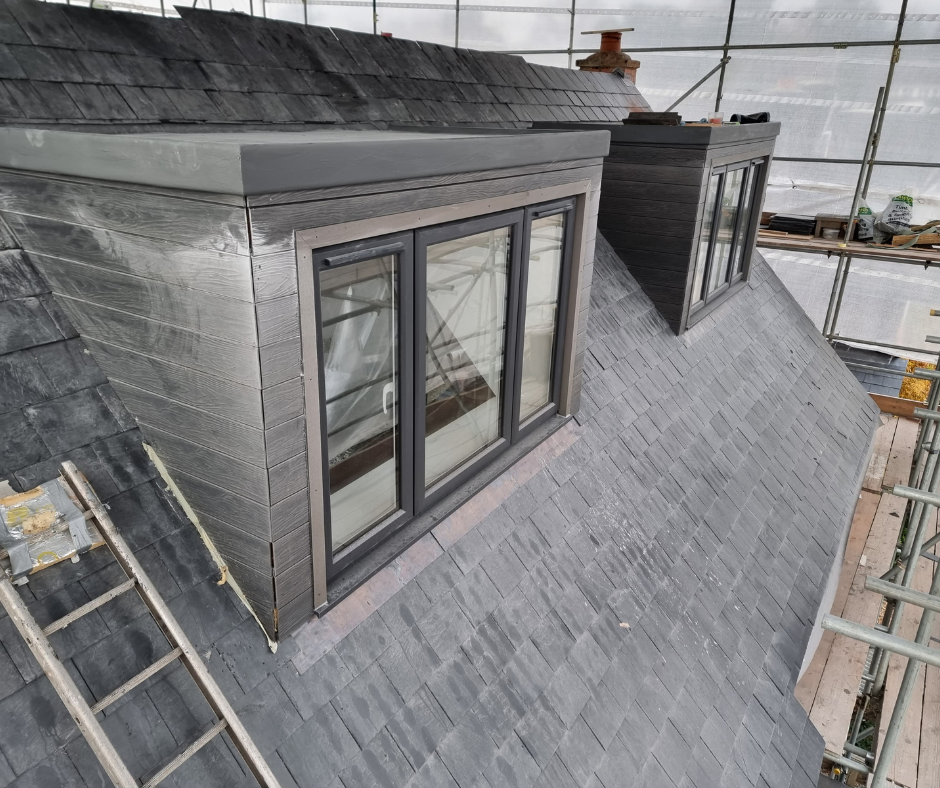
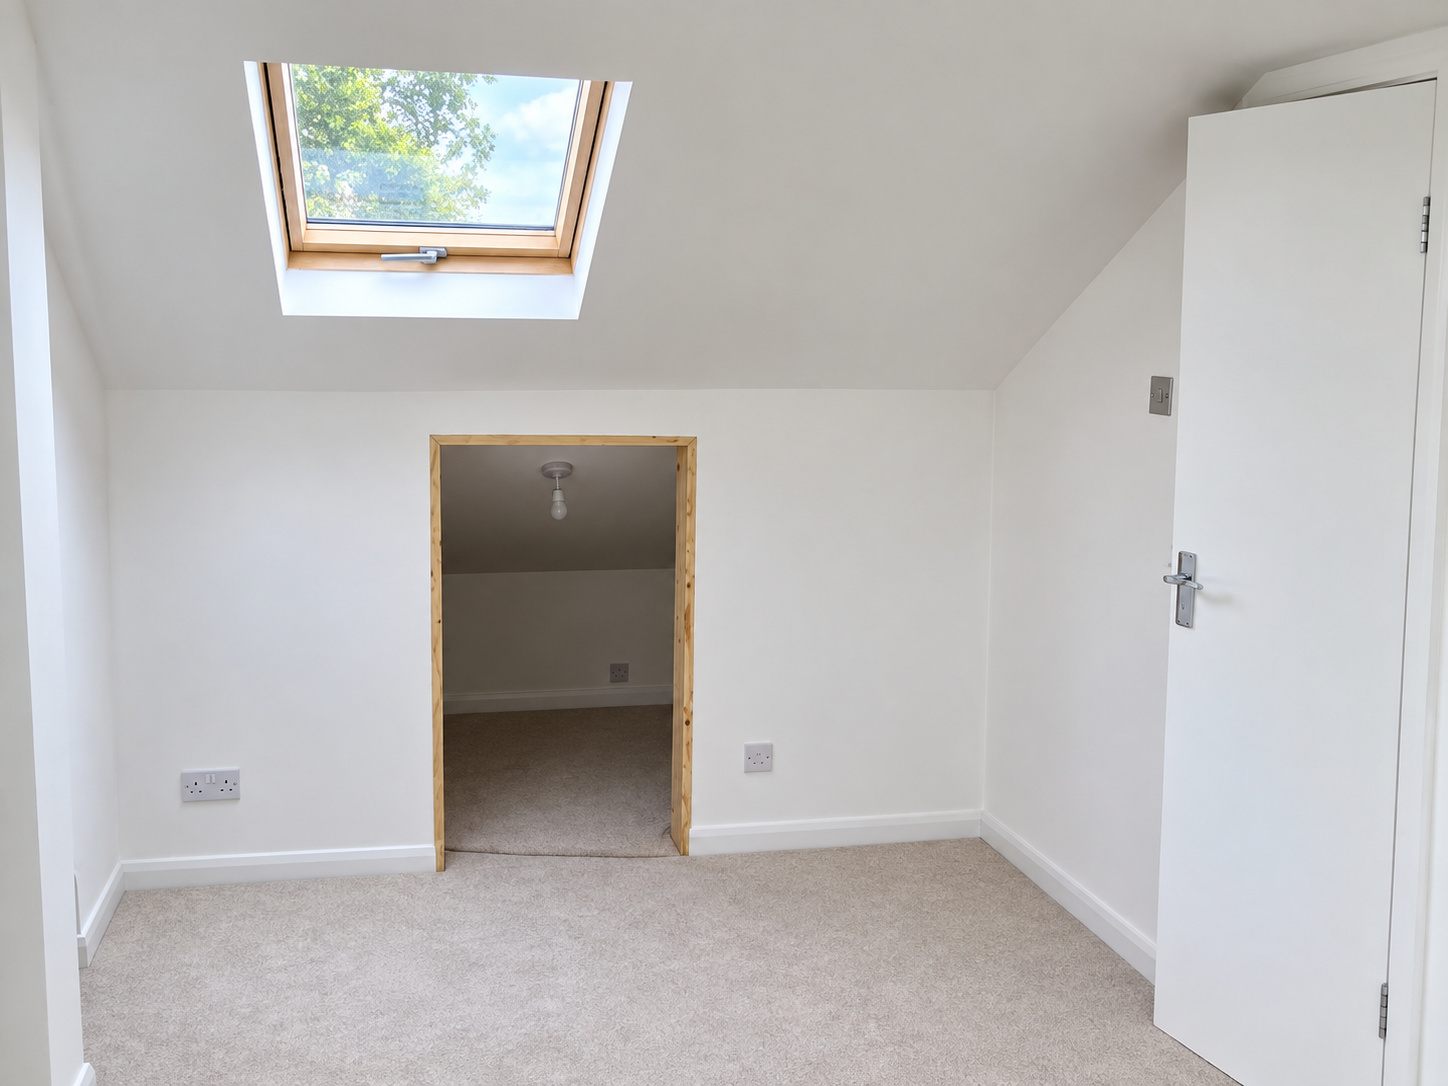
Complete Loft Conversion Services
A loft conversion involves several stages of construction that need to work together with the existing building. Structural work, roofing, insulation and internal installations all need careful coordination throughout the project.
Pierce Project Ltd manages the building work from the structural stages through to internal finishing. We work from architectural and structural drawings and coordinate the different trades required during construction.
Depending on the scope of the project, our loft conversion service can include:
Structural alterations & steelwork — structural changes to the existing roof and installation of steelwork in accordance with the structural design.
Dormer construction & roof alterations — construction of dormers and alterations to the existing roof structure as required by the project.
Roofing & roof windows — new roofing, roof repairs associated with the conversion and installation of roof windows.
Insulation — installation of insulation as part of the new roof, walls and converted loft space.
Staircase installation — preparation and installation of new stairs connecting the loft with the existing property.
Plumbing & electrical work — new and altered services required for bedrooms, bathrooms, lighting, heating and other areas within the loft.
Plastering & carpentry — plastering, internal walls, doors, skirting boards and other carpentry required to complete the space.
Internal finishing — preparation and finishing of the new rooms ready for use.
Experience That Matters During a Loft Conversion
Converting a loft means working within the structure of an existing property. The roof may need structural alterations, new steelwork and additional support before the new space can be created.
Access also needs careful consideration. A new staircase has to connect naturally with the existing layout while preserving as much usable space as possible on the floor below.
Where the loft includes a bathroom or en-suite, plumbing, heating and electrical services also need to be incorporated into the existing systems. In addition, insulation, ventilation and fire safety requirements form an important part of the construction process.
Pierce Project Ltd has experience in structural building work as well as complete property renovations. This allows us to coordinate the different elements of a loft conversion and deal with the practical challenges that arise during construction.
Choosing the right contractor is particularly important for structural projects such as loft conversions. A detailed scope of works can help you understand what is included in a quotation and avoid comparing prices that may cover very different levels of work.
Read more: Why the Cheapes Builder’s Quote Usually Costs More →
How We Work
A clear process from the initial discussion to the completed loft conversion.
1. Site Visit & Project Review
We visit the property and discuss the proposed loft conversion. If architectural and structural drawings are already available, we can review them at this stage.
2. Scope of Works & Quotation
Once we understand the project, we prepare a detailed scope of works and quotation. This allows you to see what is included before construction begins.
3. Construction & Coordination
We coordinate the different stages of the build, including structural work, roofing, installations and internal finishing.
4. Completion & Handover
Once the work is complete, we check the final details and hand over the finished loft space ready for use.
Planning a Loft Conversion?
Whether you already have architectural drawings or are still considering how to use your loft space, tell us about your project. We can discuss the proposed work, answer your questions and arrange a site visit.