

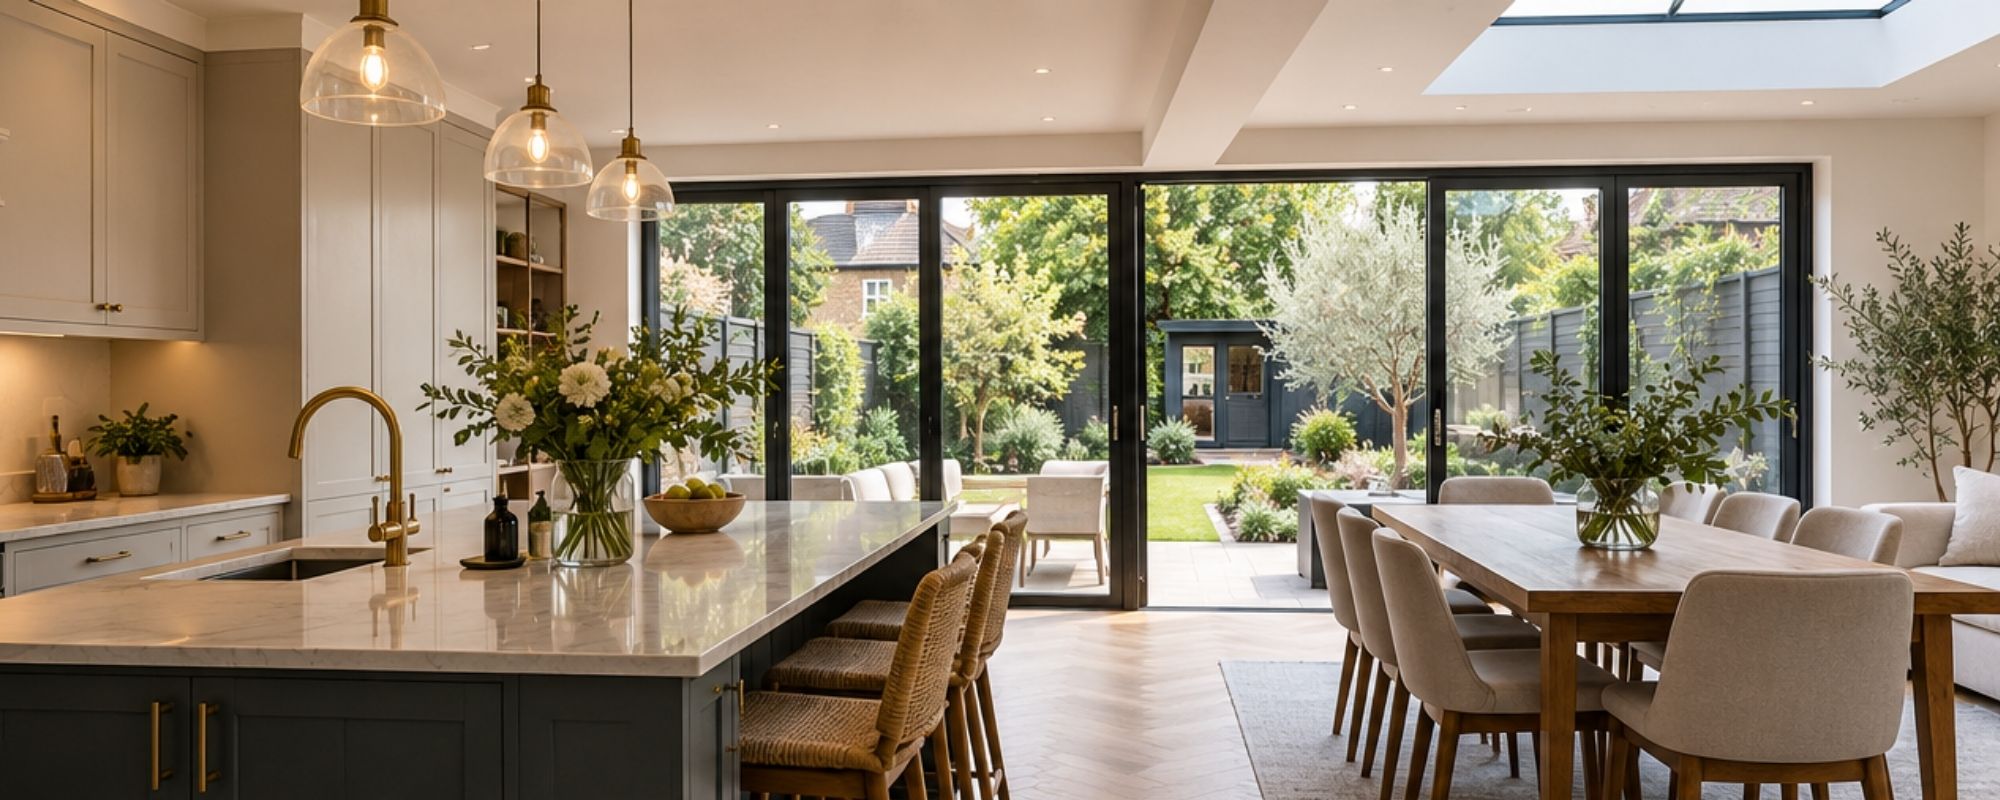
Renovating a home rarely begins with a perfectly defined plan. More often, it begins with the feeling that the property no longer works as well as it could.
Perhaps the kitchen feels too small for the way your family now lives. The dining room is rarely used, while everyone naturally gathers elsewhere. Better access to the garden could transform the ground floor, or changes to the layout could create the storage, light and sense of space that the house currently lacks.
You may know what you would like to improve without knowing exactly how to achieve it. This is entirely normal. A substantial home renovation in London can involve design decisions, structural alterations, Building Regulations, budgets and several different trades. All of these elements need to work together.
The building work is only one part of the process. Good renovation begins much earlier.
A Good Renovation Starts Before Construction Begins
One of the most valuable stages of a renovation happens before anybody arrives with tools. It is the point at which ideas are tested against the realities of the property.
In many London homes, particularly older houses, the original layout was created for a very different way of living. Separate kitchens and dining rooms were common. Connections to the garden were often limited, storage was treated differently and spaces that once served a clear purpose may now feel awkward.
Removing a wall can appear to be the obvious answer, but structural alterations rarely exist in isolation. They can influence the position of the kitchen, lighting, plumbing, flooring, heating and furniture. Changing an external door to a window, for example, may create an entirely new opportunity for the internal layout.
This is why we prefer to consider the property as a whole. The aim is not simply to make a room larger or more modern. It is to understand how the house is used and make it work better.
Do You Need an Architect for a Home Renovation?
Sometimes, but not always. The answer depends on the scale and complexity of the project.

An architect or architectural designer can be extremely valuable when a renovation involves an extension, substantial changes to the layout or a wider redesign of the property. Other projects may require drawings only for particular elements of the work.
Structural alterations often require a structural engineer. Removing a load-bearing wall or chimney breast, creating a wider opening or installing large new doors may require calculations and carefully specified steelwork. Building Regulations and Building Control also need to be considered where applicable.
Homeowners should not be expected to determine all of this before approaching a building company. Part of good renovation project management is identifying which professional input is actually required and when it should become involved.
At Pierce Project Ltd, we can help establish the appropriate route for the project and coordinate the relevant professionals. This can include architectural input, structural engineering and Building Control requirements, alongside the construction work itself.
Bringing the Different Parts of a Renovation Together
A substantial renovation may involve an architect, structural engineer, Building Control inspector, kitchen supplier, electrician, plumber, heating engineer, carpenter, plasterer, tiler and decorator. Each may be responsible for a different part of the work, but those parts are rarely independent.
Electrical positions may depend on the final kitchen design. Plumbing needs to be planned before walls and floors are finished. Structural work can affect ceilings, joinery and room layouts. Bespoke glazing may need to be ordered well before the opening is ready.
A delay or change in one area can therefore affect several others. This is where proper project management becomes particularly important.
For a homeowner trying to coordinate everything independently, a major renovation can quickly begin to resemble a second job. There are quotations to compare, decisions to make, deliveries to organise and different trades to schedule. Technical questions also arise as the work progresses.
A well-managed renovation brings those separate elements into one coordinated process.
One Point of Responsibility
Our clients remain closely involved in the decisions that shape their homes. They should be. However, there is an important difference between making decisions about your home and managing a construction site.
A client may want to choose the kitchen, flooring, lighting and finishes. They may have strong ideas about how a room should feel and how the family will use it. They should not necessarily have to coordinate the electrician with the kitchen installer or determine when Building Control needs to inspect structural work.
Having one point of responsibility creates a clearer process. The client knows who to speak to, what decisions are approaching and how the project is progressing. Meanwhile, the construction programme, trades and technical requirements can be coordinated around the wider plan.
For clients balancing a renovation with work and family life, this can make a considerable difference.
Design and Construction Should Inform Each Other
A successful renovation is not simply a collection of attractive finishes. The practical decisions made at the beginning often have the greatest influence on how the finished home works.
The position of a kitchen island can affect electrical and plumbing requirements. Moving a boiler may release valuable storage space. A different position for a doorway can improve the way furniture is arranged. Structural changes can create opportunities that were not obvious when looking at the existing layout.
For this reason, design and construction should not be treated as completely separate stages.
Early construction input allows ideas to be considered in terms of practicality, cost and their impact on the rest of the property. It can also identify where money will make a meaningful difference and where additional work may offer little benefit.
Good construction advice does not always mean recommending more work. Sometimes the better solution is the simpler one.
Renovating Older London Homes
London has an extraordinary variety of residential architecture. Victorian terraces, Edwardian houses and 1930s semi-detached properties each present different opportunities and challenges. Many have also been extended or altered several times during their lifetime.
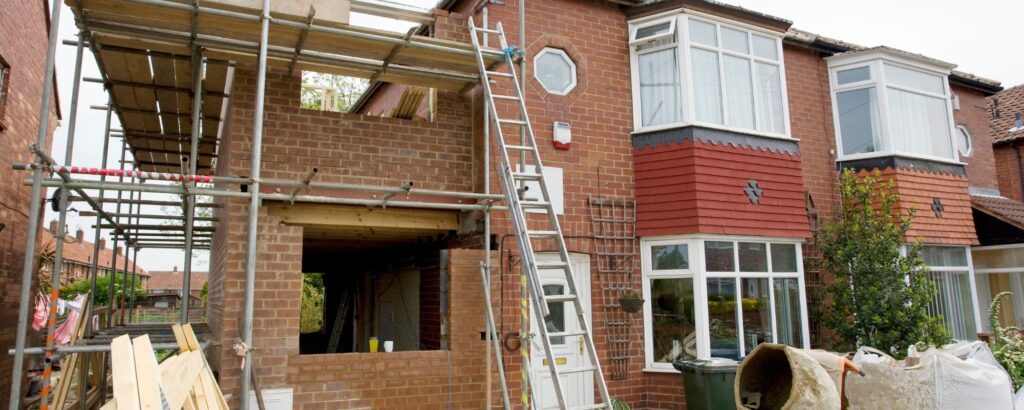
Renovating an existing house is therefore very different from constructing a new building from a clean set of drawings. Once work begins, previous alterations may become visible. Old plumbing or wiring may need attention, floors may not be perfectly level and structural details may differ from what was expected.
Not every discovery is a serious problem. What matters is recognising what requires attention and making sensible decisions without losing sight of the wider project.
Experience is particularly important at this stage. A renovation programme needs structure, but it also needs enough flexibility to respond intelligently to the building itself.
Budget Decisions Should Be Made Early
Budget is not simply about choosing cheaper or more expensive materials. It is about deciding where investment will have the greatest effect on the finished home.
Structural changes, glazing, kitchens, bathrooms, bespoke joinery and external works can all represent significant parts of a renovation budget. Understanding their relationship early makes it easier to establish priorities.
There may also be efficiencies in completing certain works together. If trades are already on site and parts of the property are open, bringing another planned element forward can sometimes make sense. In other circumstances, dividing the renovation into carefully planned phases may be the better decision.
These conversations are far easier before construction begins. A clear scope of work allows the client to make informed choices rather than reacting to costs as they arise.
From the First Conversation to Completion
A well-managed renovation begins with understanding the property and the people who live there. Before discussing finishes, we want to understand what currently works, what does not and what the client hopes the renovation will change.
From there, the project can develop into a defined scope of work. Drawings and structural calculations can be arranged where required, while Building Regulations and practical construction considerations are addressed before work begins.
During construction, the focus moves to coordination. Trades and materials need to arrive in the correct sequence, inspections must take place at the appropriate stages and decisions need to be made before they begin to affect the programme.
The final stages deserve the same attention. Joinery, decoration and finishing details are what the homeowner will see and use every day, so they matter just as much as the structural work behind them.
A Home Should Work for the People Who Live There
Two families living in identical houses may need completely different things from them. One may want a generous kitchen for cooking and entertaining, while another needs better storage and a separate utility room. Someone working regularly from home may value a quiet room more than one enormous open-plan space.
There is no universal formula for a successful renovation. Trends can provide inspiration, but the finished home should ultimately respond to the people who live there.
The objective is not simply to make a property look more fashionable. It is to make it more considered, more functional and more enjoyable to live in.
That requires listening before designing and thinking before building.
Planning a Home Renovation in London?
Pierce Project Ltd undertakes substantial home renovations, structural alterations, kitchen transformations and extensions across London. We can become involved at an early stage, before every detail of the project has been decided.
Where required, we can also coordinate architectural input, structural engineering and Building Control requirements as part of the wider renovation process. This allows the design, technical requirements and construction work to develop as one coordinated project.
You do not need to arrive with a finished design or every answer. Often, the most useful first step is simply to walk through the property together, discuss what is not working and explore what might be possible.
Considering a substantial renovation of your London home? We would be pleased to discuss your project.